Projects
1414 E Street SE Townhouse Renovation
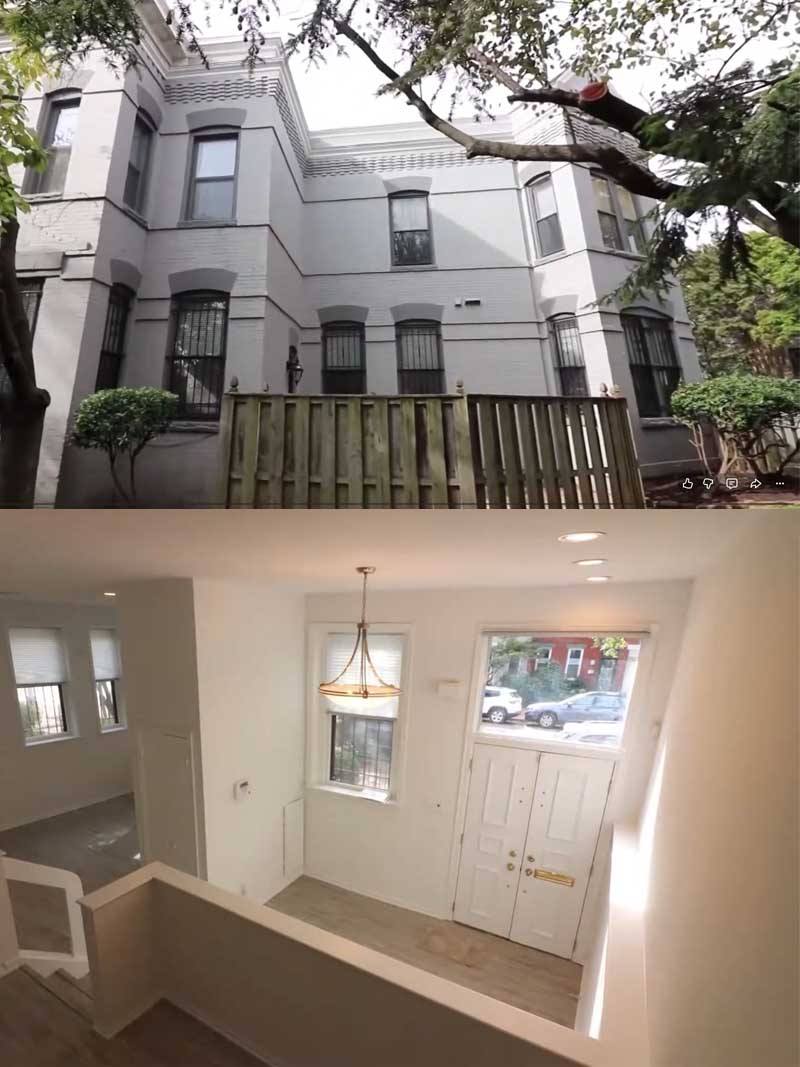
Located in the Capitol Hill area of Washington, D.C., the 1414 E Street SE townhouse required a complete renovation before it could be prepared for sale. The three-bedroom property had been inherited by a family and needed significant interior, exterior, and site improvements to bring it up to market standards.
The project began with a full evaluation of the house and its overall condition. From there, the renovation plan addressed the major areas that affected livability, appearance, and market value. The kitchen was replaced, all three bedrooms were renovated, flooring was updated, and the existing stairs were repaired. The work also included a new hot water heater system and new central air conditioning.
Exterior improvements were an important part of the project. The house was painted, and the surrounding yard was landscaped to improve curb appeal. Because the property sat on a corner lot that had not been maintained for some time, the landscape work included removing inappropriate or overgrown trees, planting new trees, adding flower beds, and installing a new lawn.
As project manager, Terry Brooks, Jr., AIA, coordinated the renovation process, hired and supervised contractors, and guided the work through completion. The finished project transformed the townhouse into a market-ready home and helped position the property for a successful sale.