Projects
4405 Colorado Avenue NW Renovation
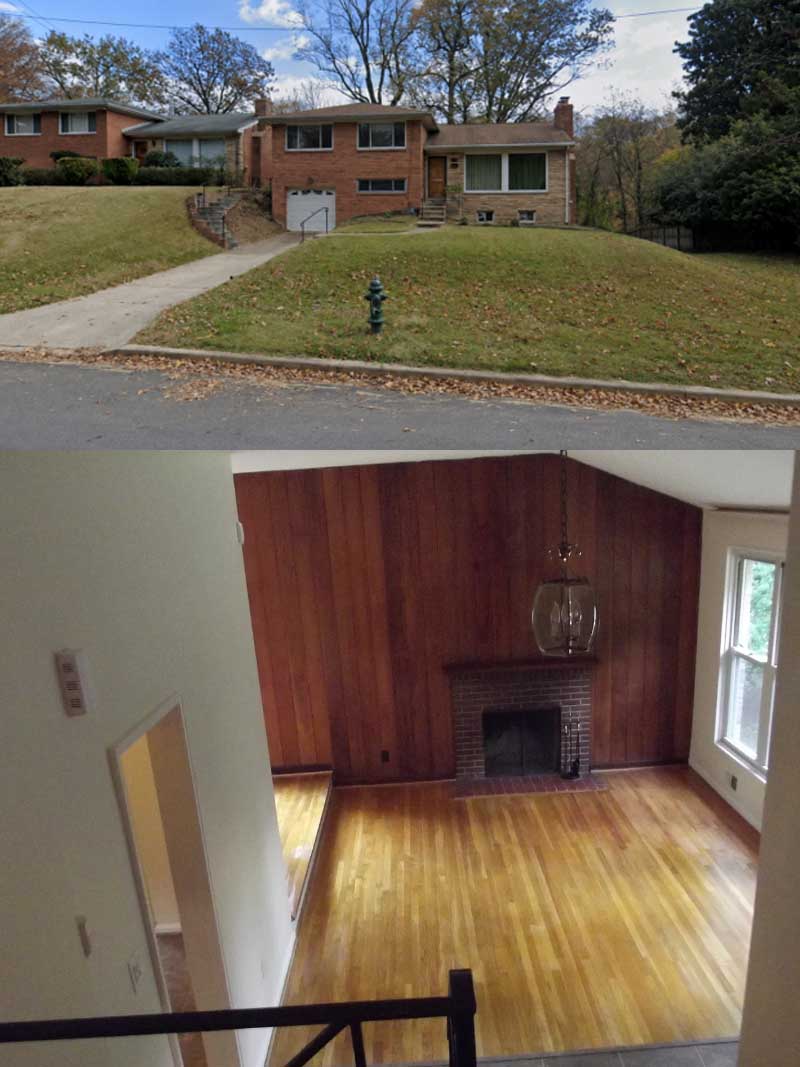
The 4405 Colorado Avenue NW residence was a ranch-style home in Washington, D.C., originally built in the 1950s or early 1960s. The property included three bedrooms, two bathrooms, a built-in garage, two fireplaces, a landscaped yard, and a full finished basement with a powder room.
Although the house had a strong layout and desirable features, it needed to be updated before it could be placed on the market. The goal was to move the property beyond its original mid-century condition and prepare it for a successful sale.
The renovation focused on improvements that would make the home more attractive and market-ready. Carpeting was removed throughout the house, allowing the underlying hardwood floors to be refinished. The lower level was also improved with new carpeting, and updates were made to the finished basement and powder room.
Terry Brooks, Jr., AIA, served as the general contractor for the project, evaluating the property, coordinating the needed improvements, and managing the work required to prepare the home for sale. The completed renovation helped modernize the residence while preserving the character and value of the original property.