Projects
M-NCPPC Office Renovations
The M-NCPPC Office Renovations project addressed an urgent space need for the Maryland-National Capital Park and Planning Commission. At the time, the Commission’s headquarters was located at 8787 Georgia Avenue, but the agency had outgrown the available office space and needed a temporary location for its technology division.
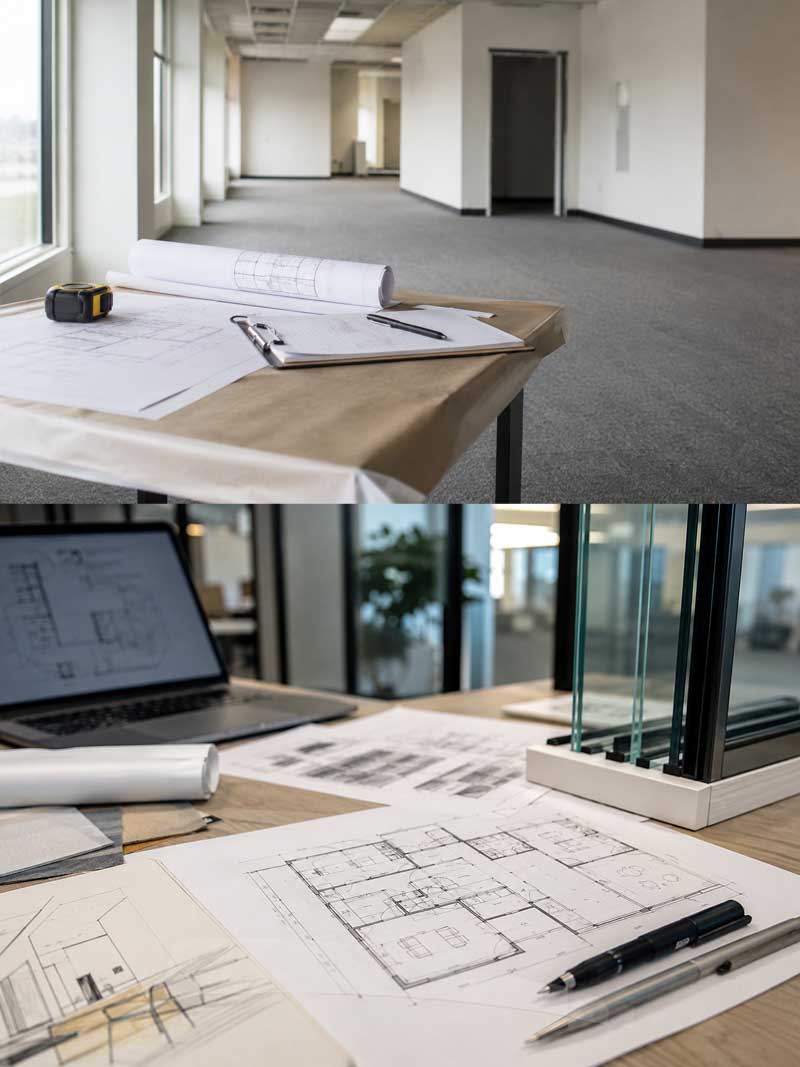
A nearby privately owned office building was identified as the solution. The available space was located on the top floor, but it had not yet been renovated for staff use. The project required a new office suite that could accommodate the technology division within a limited timeframe and meet the Commission’s operational needs.
The renovated suite was planned for approximately thirty to forty staff members and included a kitchen, large conference room, smaller conference room, individual offices, managers’ offices, and a restroom. The design used interior glass for the conference rooms and offices, creating a more open environment with increased light throughout the suite.
As project manager, Terry Brooks, Jr., AIA, evaluated the vacant space, developed the floor plan, coordinated with the building owner’s architect, helped guide the construction drawings, and managed the renovation schedule. The project also included systems furniture workstations suited to the technology division’s computer-based operations.
The completed renovation provided the Commission with a functional and modern temporary office suite. It also demonstrated the importance of efficient space planning, clear project coordination, and timely construction management when responding to urgent public agency facility needs.